



Traditional Arabian Architecture Meets Modern Heat-Resilient Buildings
Imagine stepping outside a modern office tower in Dubai during the height of summer. Inside, carefully controlled air conditioning keeps the workplace comfortable. Outside, sunlight reflects from glass buildings, pavements absorb heat, and even a short walk to a nearby café can become uncomfortable.
- Why Extreme Heat Building Design Is Becoming Essential in the Gulf
- 7 Architectural Innovations Helping Buildings Adapt to Extreme Heat
- UAE and Saudi Arabia: Building Regulations Responding to Rising Heat
- Traditional Arabian Architecture Meets Modern Heat-Resilient Buildings
- The Business of Extreme Heat Building Design: Costs and Energy Savings
- How Extreme Heat Is Reshaping Streets, Public Spaces and Urban Planning
- Challenges of Designing Buildings for Extreme Heat in the Arabian Peninsula
- The Future of Extreme Heat Building Design and Frequently Asked Questions
This contrast is becoming one of the most important challenges facing architects and urban planners across the Arabian Peninsula. Buildings must protect people from intense heat while avoiding unnecessary electricity consumption and supporting the development of increasingly sustainable cities.
From Riyadh and Dubai to Doha, Abu Dhabi, Kuwait City and Muscat, climate conditions are influencing decisions about building materials, window placement, insulation, landscaping and cooling technology.
Extreme Heat Building Design is therefore moving beyond the traditional objective of keeping indoor spaces cool. It increasingly involves creating buildings and neighbourhoods that can remain comfortable, functional and energy-efficient as temperatures rise.
The urgency of this challenge is supported by recent research.
A February 2026 study published in Urban Ecosystems examined urban thermal conditions across 13 cities of the Arabian Peninsula between 1990 and 2024. Researchers identified growing thermal discomfort in several major cities, with particularly significant changes in inland urban areas.
Another study published in August 2026 in Communications Earth & Environment examined the relationship between urban expansion and surface temperatures. It found that newly developed areas can experience different warming patterns from existing neighbourhoods, highlighting the importance of local urban design.
These findings demonstrate why building performance cannot be assessed through air-conditioning capacity alone.
The materials surrounding a property, the amount of direct sunlight entering a room, the availability of shade and the arrangement of nearby buildings can influence the amount of heat occupants experience.
Governments are also responding through building regulations and sustainability frameworks.
Dubai’s Al Sa’fat Green Building System includes mandatory sustainability requirements for new developments, while Abu Dhabi’s Estidama framework encourages climate-responsive architecture. Saudi Arabia’s building codes also address thermal performance, insulation and energy conservation.
These measures reflect a broader change in construction priorities.
For developers, improving heat resilience may reduce long-term operating costs. For residents, it can improve everyday comfort. For cities, it creates opportunities to reduce pressure on electricity systems and develop outdoor environments that remain more usable during hot weather.
The future of architecture across the Arabian Peninsula may therefore depend on combining traditional knowledge of desert climates with modern engineering and technology.
Why Extreme Heat Building Design Is Becoming Essential in the Gulf
Extreme heat has always influenced architecture across the Arabian Peninsula. Traditional settlements frequently used shaded courtyards, narrow streets, thick walls and carefully positioned openings to reduce exposure to sunlight.
However, rapid urbanisation has transformed the region’s built environment.
Large residential communities, commercial towers, highways and extensive paved areas now form a substantial part of many Gulf cities. These developments create new challenges involving solar exposure, electricity demand and outdoor thermal comfort.
Why Urban Heat Is More Complicated Than Air Temperature
People experience heat through several interacting factors, including air temperature, humidity, wind and radiation from surrounding surfaces.
A shaded pedestrian walkway can feel considerably more comfortable than an exposed pavement, even when both locations have similar air temperatures.
Similarly, buildings with extensive sun-facing glass may require more cooling than properties designed to control solar heat gain.
This makes climate-responsive design important at both building and neighbourhood levels.
What Recent Arabian Peninsula Research Shows
The February 2026 Urban Ecosystems study examined temperature and thermal discomfort patterns across 13 Arabian Peninsula cities.
Its findings identified substantial increases in high-temperature land surfaces in several locations, while also highlighting differences between coastal, inland and mountainous environments.
However, land surface temperature is not the same as the air temperature experienced by pedestrians.
The study also found that some dense urban environments demonstrated less surface heating than surrounding exposed land, showing that heat patterns in desert cities are not always straightforward.
Why Building Design Must Respond Locally
Riyadh has different conditions from coastal Dubai or Doha. Inland cities may experience intense dry heat, while coastal locations face additional humidity.
Higher-elevation areas can experience different temperature patterns again.
Therefore, an architectural feature that performs well in one location may provide a smaller benefit elsewhere.
| Climate Consideration | Building Design Response |
|---|---|
| Strong Solar Radiation | Shading and solar-control glazing |
| High Outdoor Temperatures | Effective insulation and cooling |
| Humidity | Moisture and ventilation management |
| Dust | Suitable filtration and building seals |
| Intense Surface Heating | Appropriate roofs and materials |
| Outdoor Heat Exposure | Shaded entrances and public spaces |
The goal is to design buildings around actual environmental conditions instead of applying identical architectural solutions throughout the region.
7 Architectural Innovations Helping Buildings Adapt to Extreme Heat
Modern heat-resilient architecture combines established design principles with advanced materials and building systems.
These innovations can reduce heat gain, improve comfort and potentially lower electricity demand when they are selected and installed appropriately.
1. High-Performance Thermal Insulation
Insulation helps reduce heat transfer through walls and roofs.
In hot climates, suitable insulation can limit heat entering conditioned spaces, reducing the amount of cooling required.
However, performance depends on material properties, installation quality, moisture control and the overall building design.
2. Solar-Control Windows and Shading
Glass provides daylight and views, but it can also admit substantial solar heat.
Solar-control glazing, external shades, screens and carefully positioned overhangs can reduce unwanted heat gain.
The most effective solution depends on window orientation, building use and the balance between daylight and cooling requirements.
3. Reflective and Cool Roofs
Some roof materials are designed to reflect a larger proportion of incoming sunlight.
This can reduce roof surface temperatures and potentially lower heat entering the building.
However, savings vary according to roof insulation, climate, building height and the condition of the reflective surface.
Dust accumulation and maintenance also need consideration in Gulf environments.
4. Courtyards and Shaded Internal Spaces
Traditional courtyard design can create protected areas within a building.
When combined with appropriate orientation, landscaping and ventilation, courtyards may improve outdoor comfort and reduce direct solar exposure.
Their performance depends on geometry and seasonal conditions rather than the presence of a courtyard alone.
5. Smart Building Controls
Sensors and building-management systems can adjust cooling schedules, lighting and ventilation according to occupancy and measured conditions.
Such systems may help reduce unnecessary energy use.
However, automation requires suitable commissioning, calibration and ongoing maintenance to deliver consistent results.
6. District Cooling and Efficient HVAC
District cooling supplies chilled water from a central facility to multiple buildings.
It can provide operational advantages in dense developments when appropriately designed.
High-efficiency individual cooling systems also remain suitable for many properties, meaning the best option depends on scale, location and cost.
7. Climate-Responsive Landscaping
Trees, shaded walkways and appropriately designed green spaces can reduce exposure to direct sunlight.
Research also suggests that urban geometry and vegetation can influence local thermal conditions.
Yet landscaping in arid climates must account for irrigation demand, maintenance and the suitability of plant species.
Seven Innovations Compared
| Innovation | Main Purpose | Key Consideration |
|---|---|---|
| Thermal Insulation | Reduce heat transfer | Installation quality |
| Solar-Control Glazing | Limit solar heat gain | Daylight and orientation |
| Cool Roofs | Reduce surface heating | Maintenance |
| Courtyards | Create protected outdoor spaces | Geometry and climate |
| Smart Controls | Optimise energy operation | Reliable commissioning |
| Efficient Cooling | Improve cooling performance | System design |
| Shaded Landscaping | Improve pedestrian comfort | Water requirements |
A building does not necessarily need every innovation. The most effective combination depends on its purpose, location, budget and performance targets.
UAE and Saudi Arabia: Building Regulations Responding to Rising Heat
Across the Gulf, building regulations are increasingly addressing the relationship between energy efficiency, occupant comfort and environmental performance.
Although these frameworks are not exclusively designed as climate-change adaptation policies, their requirements can help buildings manage heat more effectively.
Dubai’s Al Sa’fat Green Building System
Dubai Municipality introduced its Green Building Regulations and Specifications in 2010, initially applying them to new government buildings before extending them to other building types.
Al Sa’fat subsequently developed into a rating system that categorises buildings according to sustainability performance.
Since October 19, 2020, new buildings within the system’s scope have been required to meet the mandatory Silver Sa’fa requirements. Higher categories recognise additional performance measures.
The framework addresses energy consumption, building systems and broader environmental considerations.
Dubai Building Code
Dubai’s Building Code also includes technical requirements involving building envelopes, insulation, glazing and air-conditioning.
These elements directly influence how much heat enters buildings and how much energy is needed to maintain comfortable indoor conditions.
However, compliance with minimum requirements does not necessarily mean a building has achieved the best possible energy performance.
Abu Dhabi’s Estidama Framework
Abu Dhabi’s Estidama Pearl Rating System includes guidance on building orientation, cooling strategies, energy performance and environmental design.
Its approach encourages passive measures that reduce heat gain before relying entirely on mechanical cooling.
This is important because improving a building’s external envelope can reduce the workload placed on cooling equipment.
Saudi Arabia’s Energy Conservation Codes
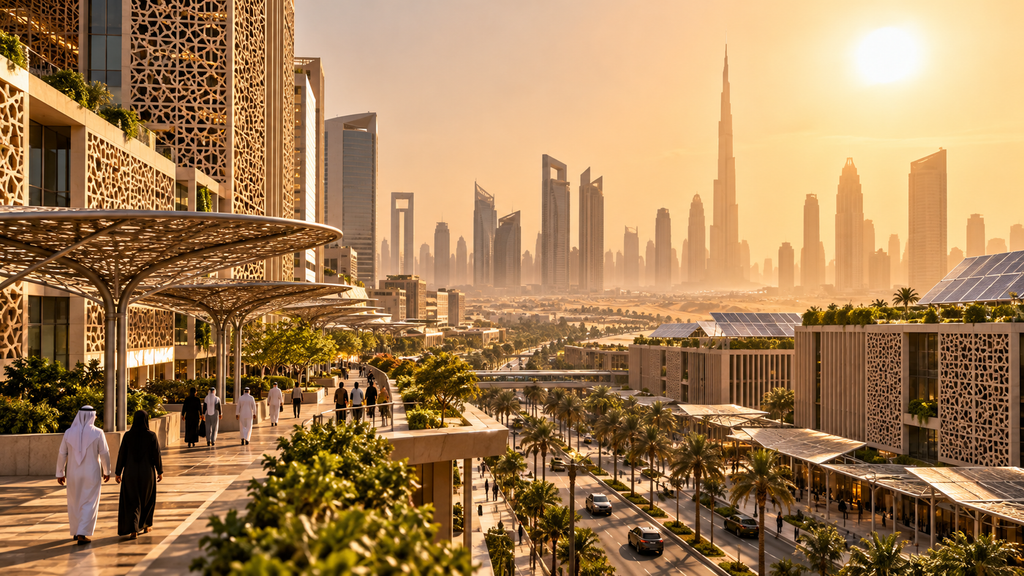
Saudi Arabia’s Building Code includes separate energy conservation requirements for different building categories.
SBC 602, covering relevant low-rise residential buildings, addresses insulation, building-envelope performance, ventilation, air conditioning and lighting.
These requirements help establish minimum standards for more efficient building design.
Regional Approaches Compared
| Framework | Location | Main Design Relevance |
|---|---|---|
| Al Sa’fat | Dubai | Building sustainability and energy performance |
| Dubai Building Code | Dubai | Insulation, glazing and mechanical systems |
| Estidama Pearl Rating System | Abu Dhabi | Passive cooling and resource efficiency |
| SBC 602 | Saudi Arabia | Residential energy conservation |
| GSAS | Qatar | Sustainable building design and assessment |
Why Regulations Continue to Evolve
Building technology, electricity demand and climate conditions are changing.
Authorities may therefore need to reassess standards over time to ensure that requirements remain suitable for new developments.
Developers must verify which regulations apply to each project, since requirements vary by jurisdiction, building type and date of approval.
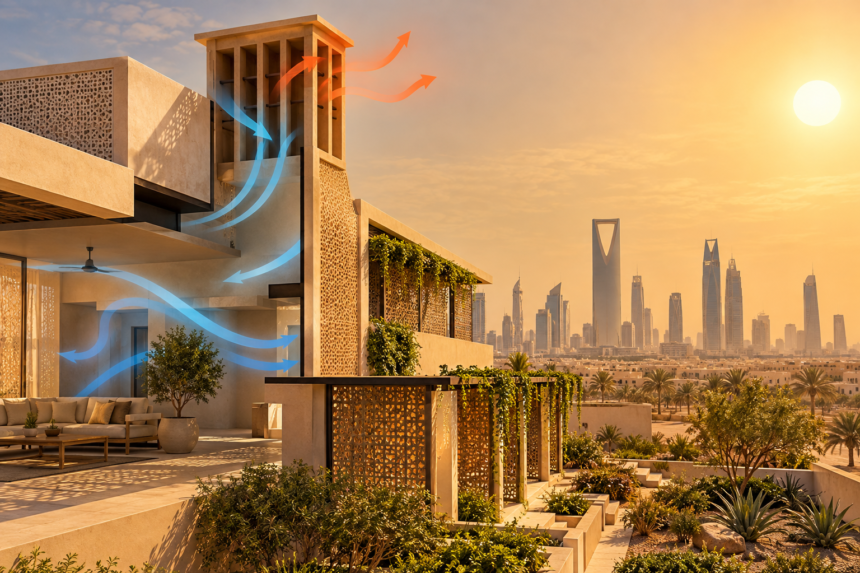
Traditional Arabian Architecture Meets Modern Heat-Resilient Buildings
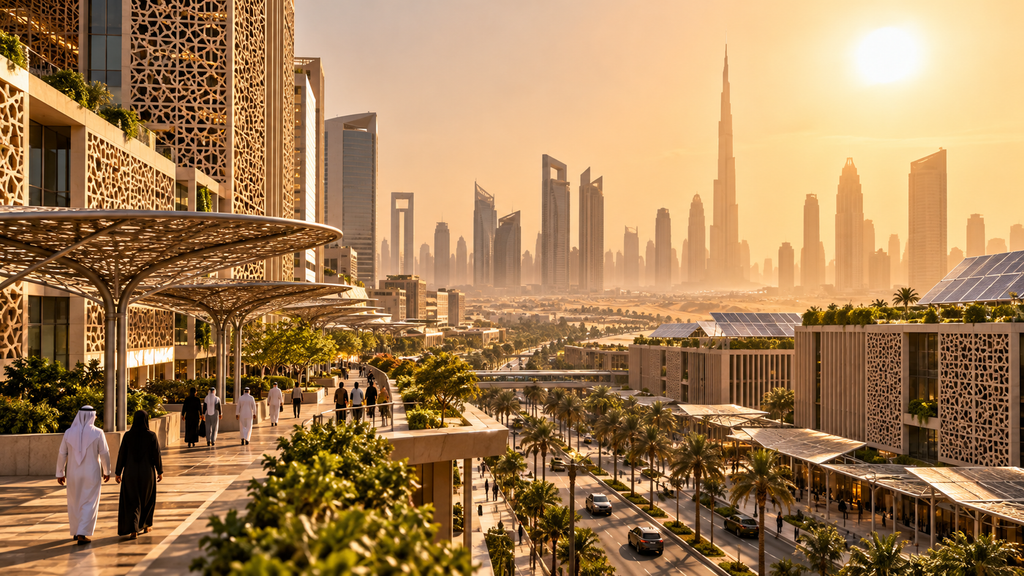
Some of the most useful ideas for designing buildings in hot climates existed long before modern air conditioning.
Traditional architecture across the Arabian Peninsula frequently responded to sunlight, airflow and the availability of local materials.
Contemporary architects are reconsidering these principles while using modern structural systems and environmental modelling.
Wind Towers and Natural Ventilation
Traditional wind towers, sometimes called barjeel, were designed to capture and direct moving air into buildings.
They illustrate how architecture can interact with local climatic conditions.
However, natural ventilation alone is not always suitable during periods of extreme heat, humidity, dust or poor outdoor air quality.
Modern applications need to account for these limitations.
Courtyard Homes and Shaded Streets
Courtyards, narrow passageways and shaded entrances can reduce exposure to direct sunlight.
In some situations, surrounding walls and buildings create useful shading during particular times of the day.
A 2026 systematic review of passive cooling strategies found that combinations of shading, vegetation and ventilation frequently produced local temperature reductions of approximately 1–3°C in the studies examined.
These findings should not be interpreted as guaranteed savings for every Gulf building, because results depend on design, climate and measurement methods.
Modern Mashrabiya-Inspired Facades
Traditional patterned screens can help reduce sunlight while allowing filtered daylight into interior spaces.
Contemporary architects sometimes adapt this principle through fixed shading panels or movable facade systems.
The objective is to balance solar protection, privacy, daylight and architectural appearance.
Automated systems may introduce additional maintenance requirements, making reliability an important part of design decisions.
Traditional vs Modern Design Approaches
| Traditional Principle | Modern Adaptation |
|---|---|
| Thick Walls | High-performance insulated envelopes |
| Shaded Courtyards | Climate-responsive atriums |
| Wind Towers | Engineered natural ventilation |
| Patterned Screens | Solar-control facades |
| Narrow Streets | Carefully designed pedestrian corridors |
| Local Materials | Tested low-impact building materials |
Why Traditional Design Needs Modern Engineering
Historical construction methods developed in particular locations and social contexts.
Modern buildings have different expectations involving occupancy, safety, accessibility and internal equipment.
Rather than copying traditional features without analysis, architects can test their underlying principles through environmental simulation and appropriate engineering.
This approach allows cultural identity and contemporary performance requirements to work together.
The Business of Extreme Heat Building Design: Costs and Energy Savings
Heat-resilient building design is becoming relevant to developers, property owners, construction firms and technology providers.
The commercial argument often involves higher or differently allocated initial investment in exchange for potential reductions in long-term operating expenses.
However, an energy-efficient design is not automatically the least expensive option over its entire lifespan.
Understanding Lifecycle Costs
A conventional construction budget focuses heavily on land, materials, equipment and labour.
A lifecycle assessment also considers electricity consumption, maintenance, replacement costs and long-term building performance.
Better insulation or high-performance glazing may increase construction expenses but reduce cooling requirements over time.
The actual financial benefit depends on energy prices, equipment efficiency, occupancy and maintenance.
Illustrative Cooling Cost Comparison
Consider two hypothetical commercial buildings with identical occupancy and operating schedules.
| Annual Measure | Conventional Building | Improved Building |
|---|---|---|
| Cooling Electricity | 1,000,000 kWh | 750,000 kWh |
| Assumed Electricity Price | AED 0.35/kWh | AED 0.35/kWh |
| Annual Cooling Electricity Cost | AED 350,000 | AED 262,500 |
| Annual Electricity Saving | — | AED 87,500 |
Under these assumptions, the improved building uses 25% less cooling electricity.
If the efficiency improvements required an additional AED 700,000 in initial investment, the simple payback period would be eight years.
This is a fictional example, not a measured result from any UAE development. It excludes financing, tariff changes, maintenance differences and the time value of money.
Business Opportunities in Heat-Resilient Construction
Several industries could benefit from demand for improved building performance.
Insulation manufacturers, facade specialists, cooling engineers and energy-management businesses may provide products and services that address heat exposure.
Environmental consultants can also support thermal modelling, building-performance assessments and certification.
Commercial Opportunities Compared
| Industry | Potential Opportunity |
|---|---|
| Insulation Manufacturing | Higher-performance building materials |
| Glass and Facade Engineering | Solar-control systems |
| HVAC Technology | Efficient cooling equipment |
| Building Automation | Monitoring and optimisation |
| Architecture and Consulting | Climate-responsive designs |
| Property Retrofitting | Upgrading existing buildings |
| Landscape Design | Shaded and thermally comfortable spaces |
Why Retrofitting Matters
New developments can incorporate heat-resilient features from the beginning, but existing buildings will remain a major part of the region’s built environment for decades.
Owners may consider improvements such as insulation upgrades, solar shading, equipment replacement and better building controls.
A professional energy assessment can help identify which measures are financially and technically suitable.
For many properties, targeted upgrades may provide better value than extensive reconstruction.
How Extreme Heat Is Reshaping Streets, Public Spaces and Urban Planning
A building can be energy-efficient while the streets surrounding it remain uncomfortable during the day.
For this reason, heat resilience increasingly requires neighbourhood-scale planning rather than focusing only on individual properties.
The Urban Heat Challenge
Buildings, roads and other surfaces absorb and release heat differently from natural landscapes.
However, desert cities do not always experience conventional urban heat island patterns in which urban areas are uniformly hotter than nearby rural areas.
An August 2026 study in Communications Earth & Environment found that newly urbanised areas across the Arabian Peninsula experienced different surface-warming patterns from existing urban land and undeveloped desert.
The study highlights why urban planners need local measurements instead of assuming one design strategy will work everywhere.
Designing More Comfortable Walkways
Shaded pedestrian corridors, covered waiting areas and appropriately positioned trees can reduce direct solar exposure.
In some settings, adjusting the dimensions and orientation of streets may also improve thermal comfort.
A 2026 simulation study examining Riyadh found that changes in building height and street orientation could reduce modelled radiant heat stress under the specific conditions studied.
However, the results were not universal recommendations for all neighbourhoods.
The Importance of Public Transport Connections
Public transport becomes less convenient when passengers must walk long distances through exposed outdoor areas.
Shaded connections between stations, buildings and public facilities can make journeys more comfortable.
Designers must also consider accessibility, ventilation and crowd movement rather than simply enclosing every walkway.
Planning for Different Urban Environments
| Urban Environment | Heat-Resilient Priority |
|---|---|
| Residential Neighbourhood | Shaded routes and accessible open spaces |
| Commercial District | Comfortable pedestrian connections |
| Public Transport Hub | Protected waiting and transfer areas |
| School Campus | Shaded play and circulation spaces |
| Industrial Area | Worker protection and appropriate ventilation |
| Tourism Development | Climate-responsive visitor facilities |
The wider objective is to make urban environments more usable without creating unnecessary demands on water and electricity.
Challenges of Designing Buildings for Extreme Heat in the Arabian Peninsula
Despite the potential benefits of heat-resilient architecture, implementation involves technical and economic challenges.
Building owners must consider construction budgets, maintenance, local climate and the needs of occupants.
Balancing Cooling With Energy Demand
Improving cooling capacity can help maintain indoor comfort, but it may also increase electricity demand if equipment and building envelopes are inefficient.
Passive measures can reduce heat gain, while mechanical systems provide necessary cooling when outdoor conditions remain unsuitable for natural ventilation.
Neither approach should be treated as a complete replacement for the other.
Managing Humidity and Indoor Air Quality
Coastal Gulf cities frequently experience humidity that complicates cooling and ventilation.
Buildings must control moisture while maintaining suitable indoor air quality.
Poorly designed ventilation or inadequate maintenance can create problems even in properties with effective insulation.
The Cost of Advanced Materials
High-performance glazing, specialist facade systems and sophisticated automation may require additional initial investment.
Developers need to evaluate whether these technologies deliver meaningful improvements relative to their costs.
The most expensive system is not necessarily the most effective solution for a particular building.
Maintenance in Dusty Conditions
Dust can affect solar panels, reflective surfaces, mechanical equipment and air filters.
Consequently, technologies should be assessed according to maintenance requirements as well as their initial performance.
Common Challenges and Responses
| Challenge | Potential Problem | Practical Response |
|---|---|---|
| High Construction Costs | Budget pressure | Lifecycle cost analysis |
| Heavy Cooling Demand | Electricity consumption | Reduce heat gain first |
| Humidity | Moisture-related problems | Suitable HVAC design |
| Dust | Equipment performance issues | Maintenance planning |
| Poor Retrofitting | Limited energy savings | Building-specific assessment |
| Climate Differences | Unsuitable standardised designs | Local thermal modelling |
| Weak Operational Management | Performance below expectations | Monitoring and commissioning |
Heat resilience should therefore be considered throughout design, construction and building operation.
The Future of Extreme Heat Building Design and Frequently Asked Questions
The Arabian Peninsula’s architectural future is likely to involve greater integration between passive cooling, efficient mechanical systems and climate-responsive urban planning.
A September 2026 PwC report, The 50-Degree City, highlighted the importance of embedding extreme-heat resilience within infrastructure investment and city governance.
Its recommendations included assessing heat exposure, identifying vulnerable communities, evaluating adaptation measures and monitoring outcomes.
Buildings Designed for Future Conditions
Architects may increasingly evaluate performance under more demanding temperature scenarios rather than relying exclusively on historical weather data.
This could influence insulation, glazing, cooling capacity and the layout of external spaces.
However, projections contain uncertainty, making adaptable designs and continued performance monitoring important.
Greater Use of Digital Simulation
Building information modelling, energy simulations and urban microclimate tools can help designers compare different solutions before construction begins.
These systems may identify opportunities to reduce solar heat gain or improve pedestrian shading.
Modelled outcomes should still be checked against actual building performance.
Practical Heat-Resilient Building Checklist
- Assess local temperature, humidity and solar exposure.
- Optimise building orientation and window placement.
- Specify suitable thermal insulation.
- Evaluate solar-control glazing and external shading.
- Select efficient cooling and ventilation systems.
- Consider appropriate reflective roofing materials.
- Provide shaded entrances and pedestrian areas.
- Evaluate electricity and water requirements.
- Plan maintenance and performance monitoring.
- Check applicable local building regulations.
Frequently Asked Questions
What is extreme heat building design?
It is an approach to architecture that considers high temperatures, solar exposure, cooling demand and occupant comfort when planning buildings.
Why is heat-resilient architecture important in the UAE?
The UAE’s hot climate creates substantial cooling requirements. Appropriate building design can help reduce heat gain and improve energy performance.
How can buildings stay cooler without increasing air conditioning?
Insulation, shading, solar-control glazing and appropriate building orientation can help reduce unwanted heat entering indoor spaces.
Are traditional Arabian buildings naturally cooler?
Some traditional designs incorporate shading, courtyards and ventilation features that can improve comfort. Their effectiveness depends on local conditions and building design.
Do cool roofs reduce electricity consumption?
They can reduce roof heat gain and cooling demand in suitable buildings, but savings vary according to insulation, climate and maintenance.
Is district cooling better than individual air conditioning?
District cooling can offer advantages in suitable large developments, while efficient individual systems may be more practical elsewhere.
Can older buildings be adapted for extreme heat?
Yes. Depending on their condition, existing buildings may benefit from insulation, shading, cooling upgrades and better controls.
Will extreme heat change the appearance of Gulf cities?
It may influence future facade designs, public spaces, landscaping and pedestrian infrastructure. The extent of change will depend on regulations, budgets and local priorities.
Final Thoughts on Extreme Heat Building Design
Extreme heat is becoming an increasingly important factor in how buildings and cities are planned across the Arabian Peninsula.
From insulation and solar-control glass to traditional courtyards and modern cooling technologies, architects are exploring ways to protect occupants while reducing unnecessary energy demand.
Government standards in Dubai, Abu Dhabi and Saudi Arabia provide frameworks for improving building performance, while recent research demonstrates the complexity of urban heat conditions.
For developers, the opportunity lies in creating properties that remain comfortable and cost-effective over time. For residents, better design can improve everyday living conditions. For governments, heat-resilient architecture supports broader environmental and infrastructure objectives.
However, sustainable design requires more than installing advanced technology. Successful buildings must respond to local climates, use resources responsibly and remain properly maintained throughout their working lives.
Ultimately, Extreme Heat Building Design is reshaping architecture because the region’s cities must prepare for increasingly demanding environmental conditions.
The buildings of the future will not simply need to look modern. They will need to demonstrate that they can provide comfortable, efficient and resilient places to live and work in one of the world’s hottest regions.
Do follow us on Instagram
Read More – The Rise of Indoor Farming: Can Gulf Countries Grow More Food Locally?