



Remarkable Ideas Transforming Modern Architecture
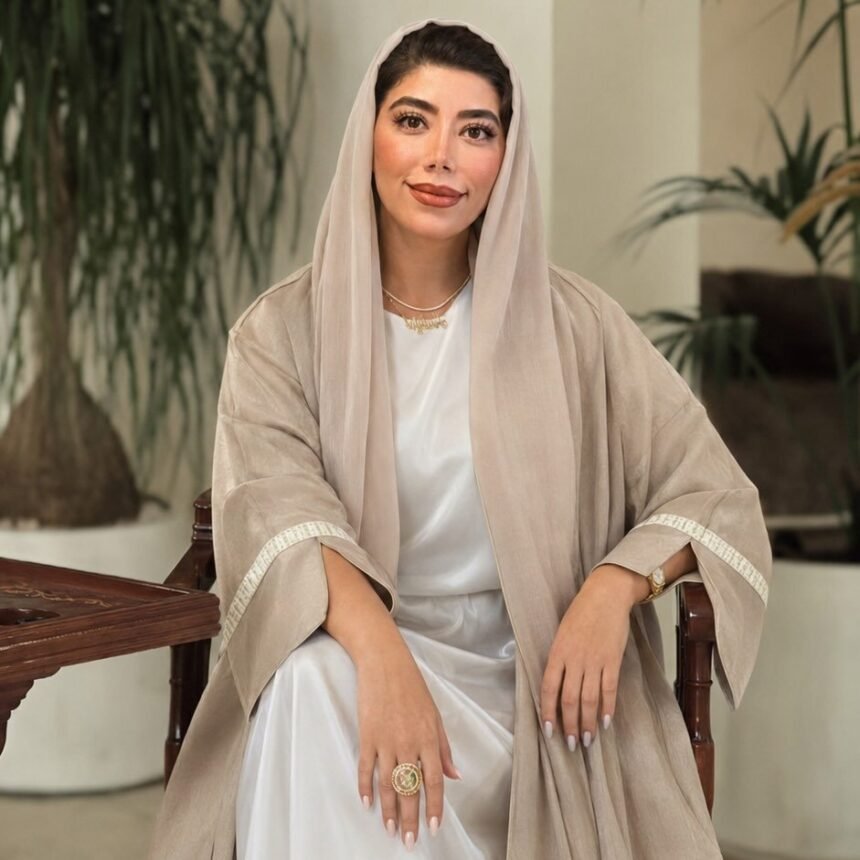
For Zahra Mohammad, architecture begins with understanding the people who will inhabit a space. Their routines, relationships, memories and aspirations provide the foundations for design. The aim is to create environments where people recognise themselves and feel a lasting sense of belonging.
- Architecture Begins with Understanding People
- A Personal Interpretation of Luxury
- Connecting Architecture and Interior Design
- Zahra Mohammad’s Role as Chief Design Officer
- Technology in Service of Design
- Designing for Longevity and Place
- A Clearer Journey from Concept to Delivery
- Rooted in Dubai, Looking Ahead
This belief shapes FH ARCHITECTS, the Dubai-based architecture and interior design practice she co-founded with Ali Zare. Zahra serves as Co-Founder and Chief Design Officer (CDO), leading the practice’s architecture, interior design and BIM direction. Ali serves as Co-Founder and Chief Executive Officer (CEO), leading its business strategy and operations.
Together, they are developing a practice that connects a deeply personal approach to design with technical precision and disciplined project delivery. Its focus is on luxury residential villas, new homes, renovations and substantial interior transformations, with Dubai at the centre of its work and long-term international ambitions.
Architecture Begins with Understanding People
At FH ARCHITECTS, the starting point is the life a space needs to support.
How does a family spend time together? What makes someone feel at ease? How do privacy, hospitality, work and rest coexist within the home? Which familiar objects, cultural references or daily rituals carry meaning?
These questions turn a brief into an understanding of the people behind it. They inform spatial planning, circulation, proportions, light and materials, helping shape a home around its inhabitants.
For Zahra, human identity is an essential part of this process. A home should allow its owners to recognise their values and ways of living in the spaces around them. That connection may emerge through a welcoming gathering space, a quiet place for reflection, or the relationship between private rooms and shared family life.
Belonging develops through these everyday experiences. It is something architecture can nurture through attentive, purposeful decisions.
A Personal Interpretation of Luxury
FH ARCHITECTS approaches luxury through comfort, individuality, craftsmanship and lasting quality.
Its design language values calm, clarity and proportion. Materials are considered for their texture, character and durability. Light shapes atmosphere, while spatial planning supports both practical needs and emotional experience.
The ambition is to create homes that feel personal and composed, with each decision contributing to the whole. Warmth and refinement come from an understanding of how a space will be lived in.
This also means allowing the client’s life and the project’s context to guide the design. A family’s habits, aspirations and future needs are meaningful design inputs. The architectural response should be specific enough to reflect them and flexible enough to evolve over time.
Within this approach, beauty and function are closely connected. A successful room is one that people enjoy inhabiting, comfortably and naturally, every day.
Connecting Architecture and Interior Design
For FH ARCHITECTS, architecture and interior design form a continuous conversation.
The building’s layout, openings and relationship to its surroundings influence the experience of its interiors. Furniture, lighting, joinery and material transitions, in turn, help determine how those spaces function and feel.
Considering these decisions together helps preserve a coherent idea throughout the project. In a villa renovation, for example, the most meaningful transformation may begin with the relationship between rooms: improving circulation, opening a space to daylight or creating a better balance between gathering and privacy.
In the renovation of Villa Luma, the design began with an understanding of the family’s way of life and their expectations of home. Dialogue with the client helped shape spaces around comfort, connection and personal identity. Design decisions were then coordinated with the existing building and its technical requirements, with the aim of carrying the intended atmosphere and spatial quality through to execution.
Such work reinforces a central principle for FH ARCHITECTS: the quality of a design depends on how carefully its intentions are carried into the built space.
Zahra Mohammad’s Role as Chief Design Officer
As Co-Founder and Chief Design Officer, Zahra’s responsibility extends from the initial understanding of a client to the development and coordination of the design.
Her role brings together creative direction, spatial thinking and technical oversight across architecture, interiors and BIM. It involves keeping the project’s human purpose visible as decisions become increasingly detailed.
A concept may begin with a desire for a calmer home, more connected family life or a stronger sense of identity. As the project develops, those intentions must find expression in layouts, materials, lighting, drawings and coordinated construction decisions.
Zahra’s design leadership centres on maintaining that continuity. The aim is for the qualities that matter to the client at the beginning to remain present in the spaces they eventually inhabit.
Alongside her, Ali Zare’s role as Co-Founder and CEO supports the business and operational structure of the practice. Their complementary responsibilities connect design leadership with the organisation needed to guide projects and develop the company.
Technology in Service of Design
Technology has a clear purpose within FH ARCHITECTS: to support informed decisions and help protect design quality.
Building Information Modelling (BIM) brings geometry and project information into a coordinated digital process. For villa and interior projects, it can help teams examine the relationships between layouts, ceilings, building services and joinery before work reaches the site.
A ceiling design, for example, must accommodate lighting, air-conditioning ducts, access requirements and the proportions of the room. Reviewing these elements together can reveal conflicts earlier and support more considered decisions.
FH ARCHITECTS is strengthening its BIM workflows to connect design development, technical documentation and project coordination more closely. The value for the client lies in a clearer understanding of the proposal and better communication between those responsible for realising it.
The practice’s wider interest in digital tools follows the same principle. Innovation is valuable when it improves exploration, coordination or the experience of a space. Human judgement and creative responsibility remain central.
Designing for Longevity and Place
A home belongs to a wider setting: its climate, surroundings, culture and community.
FH ARCHITECTS’ design philosophy recognises that relationship. In Dubai, considerations such as daylight, shade, privacy and indoor comfort form part of the discussion about how a home should work.
The practice aims to integrate environmental responsibility into design decisions through attention to material durability, adaptability and the thoughtful use of existing spaces. Renovation provides an opportunity to assess what can be retained, improved or reconfigured in response to contemporary needs.
Longevity also has a personal dimension. Families change, routines develop and the way a home is used evolves. A considered design should accommodate that movement while retaining its character.
For FH ARCHITECTS, lasting value comes from the relationship between enduring quality, everyday usefulness and an emotional connection that can deepen over time.
A Clearer Journey from Concept to Delivery
Creating a personal home requires trust as well as design expertise.
Clients need to understand how proposals respond to their brief, why decisions are being made and what the next stage involves. FH ARCHITECTS places clarity and dialogue at the centre of this relationship.
Its approach connects discovery, concept design, design development and technical coordination, with site involvement and delivery support defined by the agreed project scope.
Throughout that journey, the objective is to keep the client’s priorities, the design intent and the practical requirements aligned. Clear documentation and communication help the team navigate changes while preserving the qualities that give the project its meaning.
This reflects the practice’s broader ambition: to combine the personal attention of a boutique design studio with a structured and accountable way of working.
Rooted in Dubai, Looking Ahead
Dubai provides the foundation for FH ARCHITECTS’ development. The practice is building its identity around thoughtfully designed homes for clients who value individuality, quality and a considered design journey.
Its long-term vision includes selective regional and international growth, alongside continued development of its design methods, specialist collaborations and digital capabilities. That ambition remains grounded in a clear purpose: creating residential environments that respond to people and place.
For Zahra Mohammad and Ali Zare, developing FH ARCHITECTS means strengthening both the quality of its work and the way that work is delivered.
The measure of success is found in the life that follows: how comfortably a family gathers, how naturally a space supports its routines, and how deeply a home reflects the people who live there.
That is the idea at the heart of FH ARCHITECTS—architecture shaped by human life, with identity and belonging carried through every stage of design.
Discover the work of FH ARCHITECTS on Instagram at @fh_architects_, and follow Zahra Mohammad for her perspective on architecture, interiors and the practice’s evolving journey.
Read More – Biggest World News Stories Shaping 2026: Wars, AI and Global Change